Briarwood avenue (bury st edmunds)
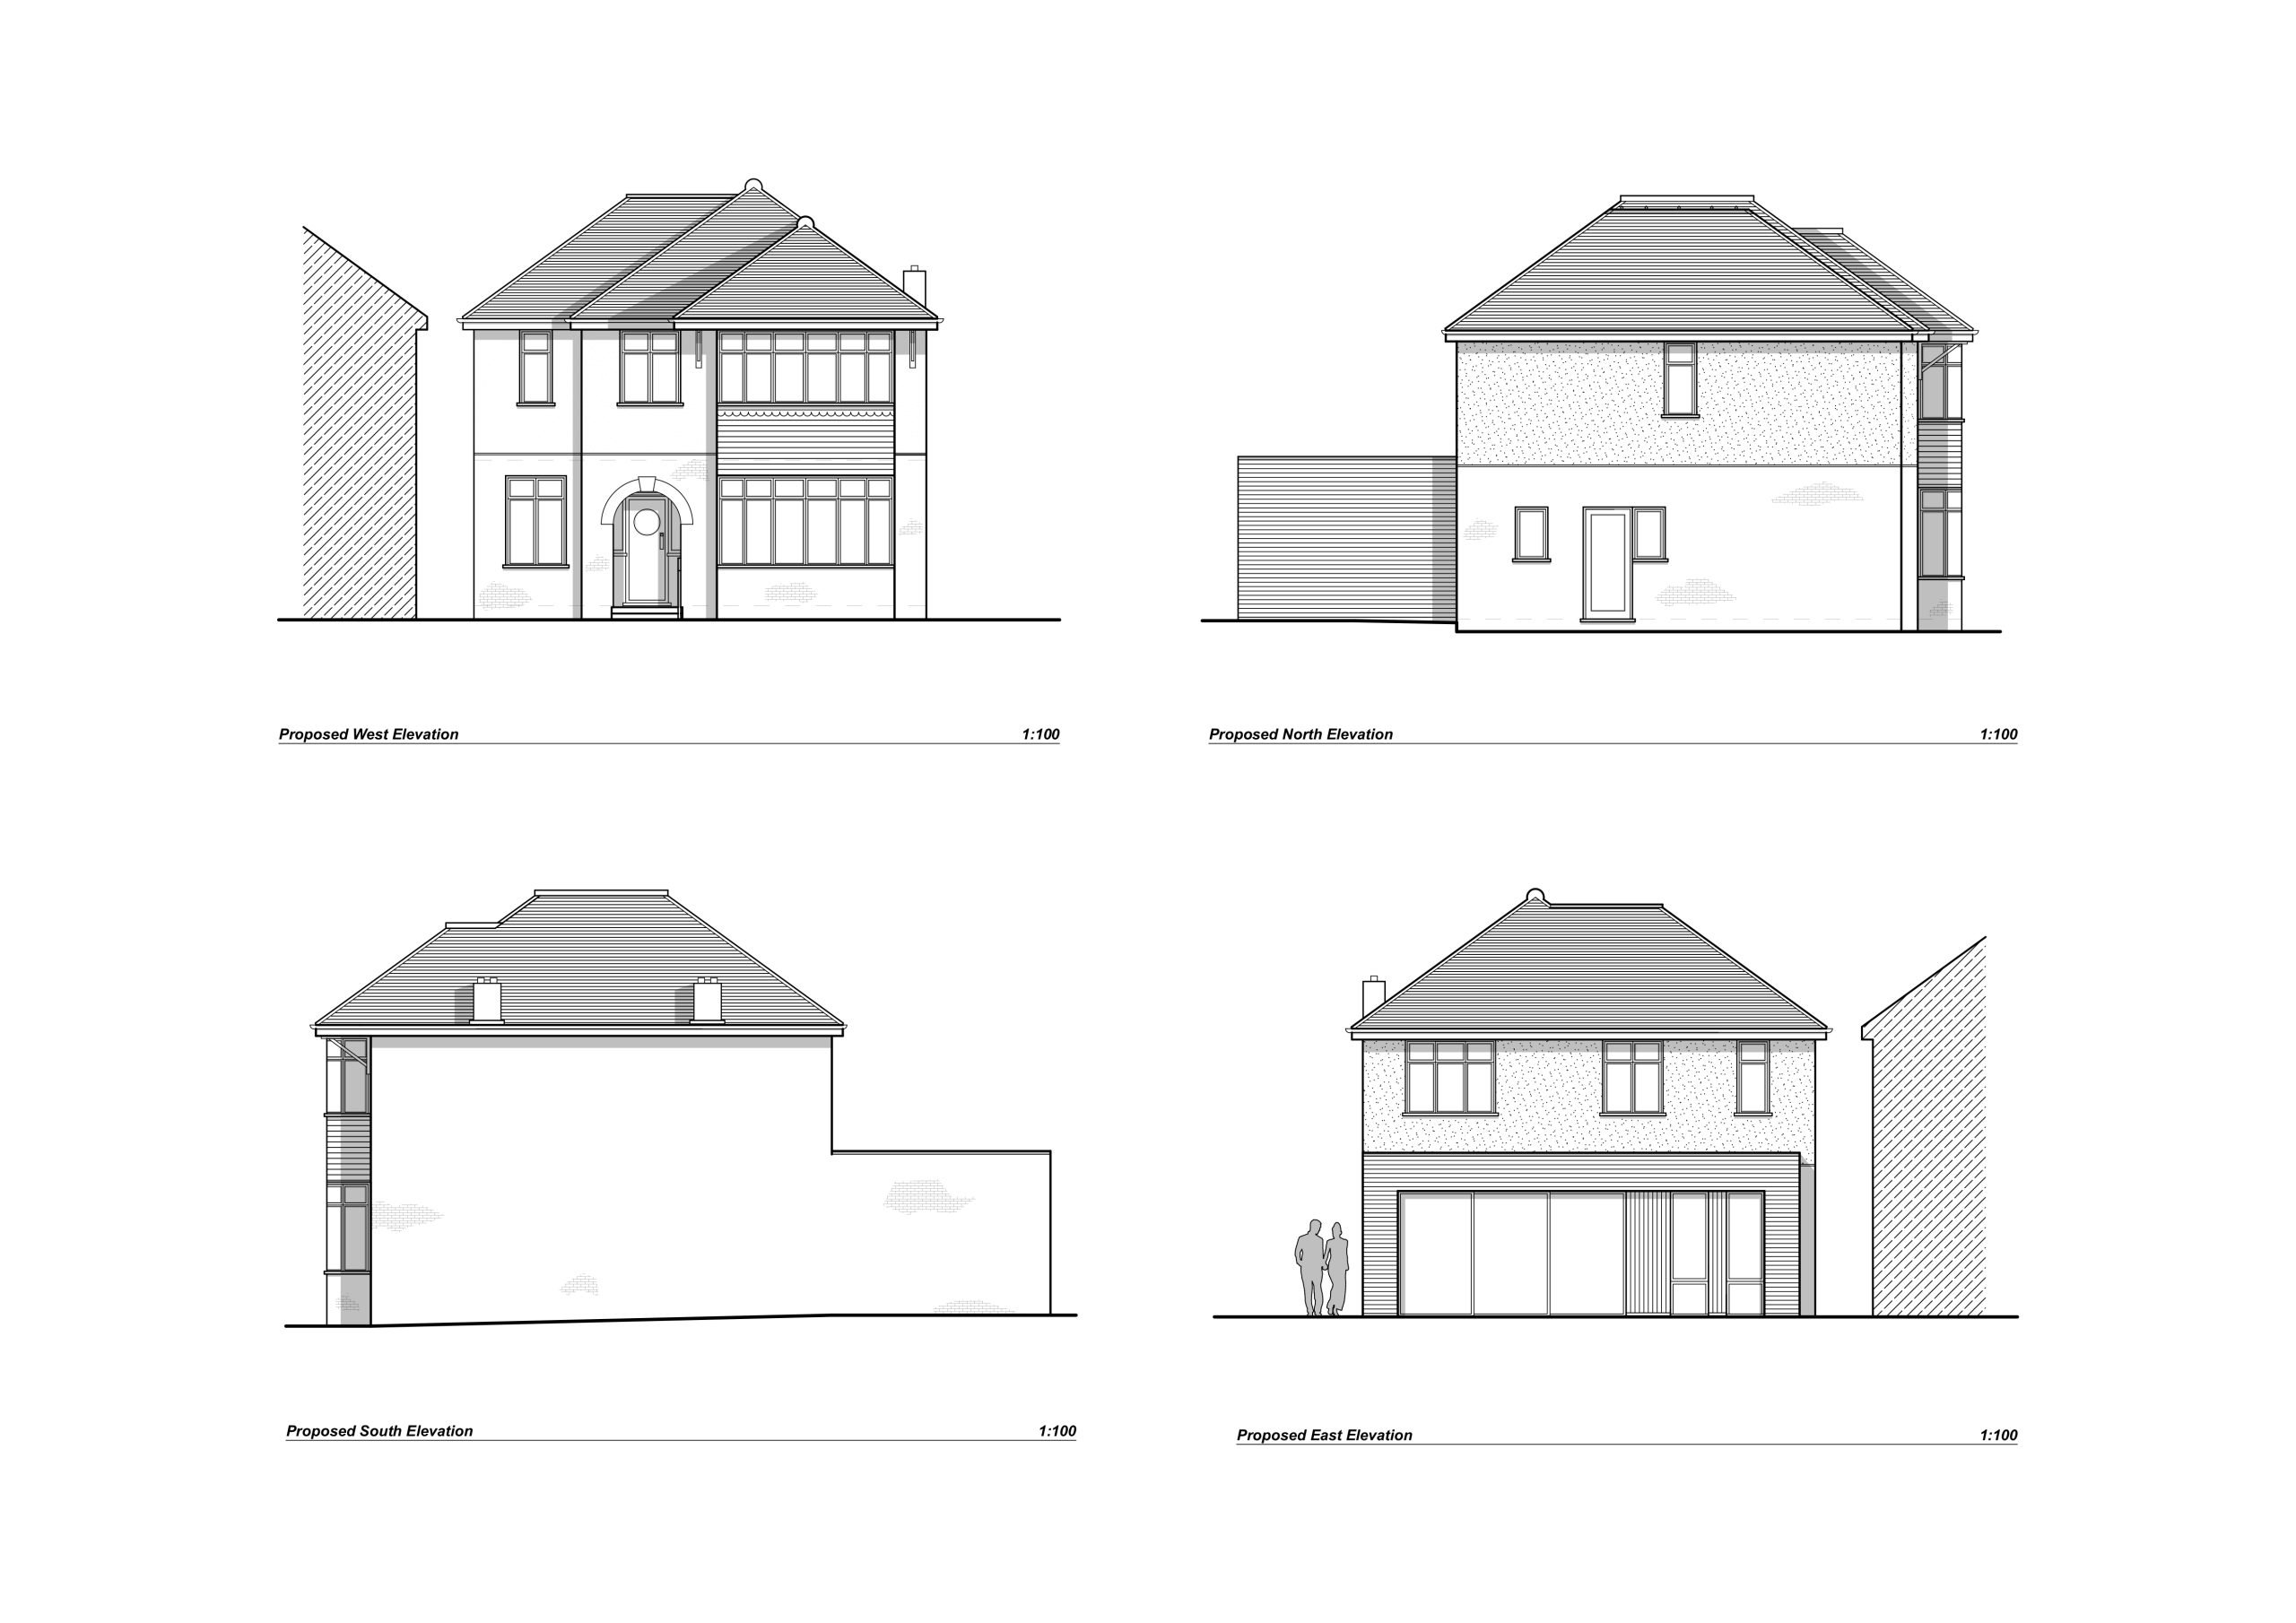
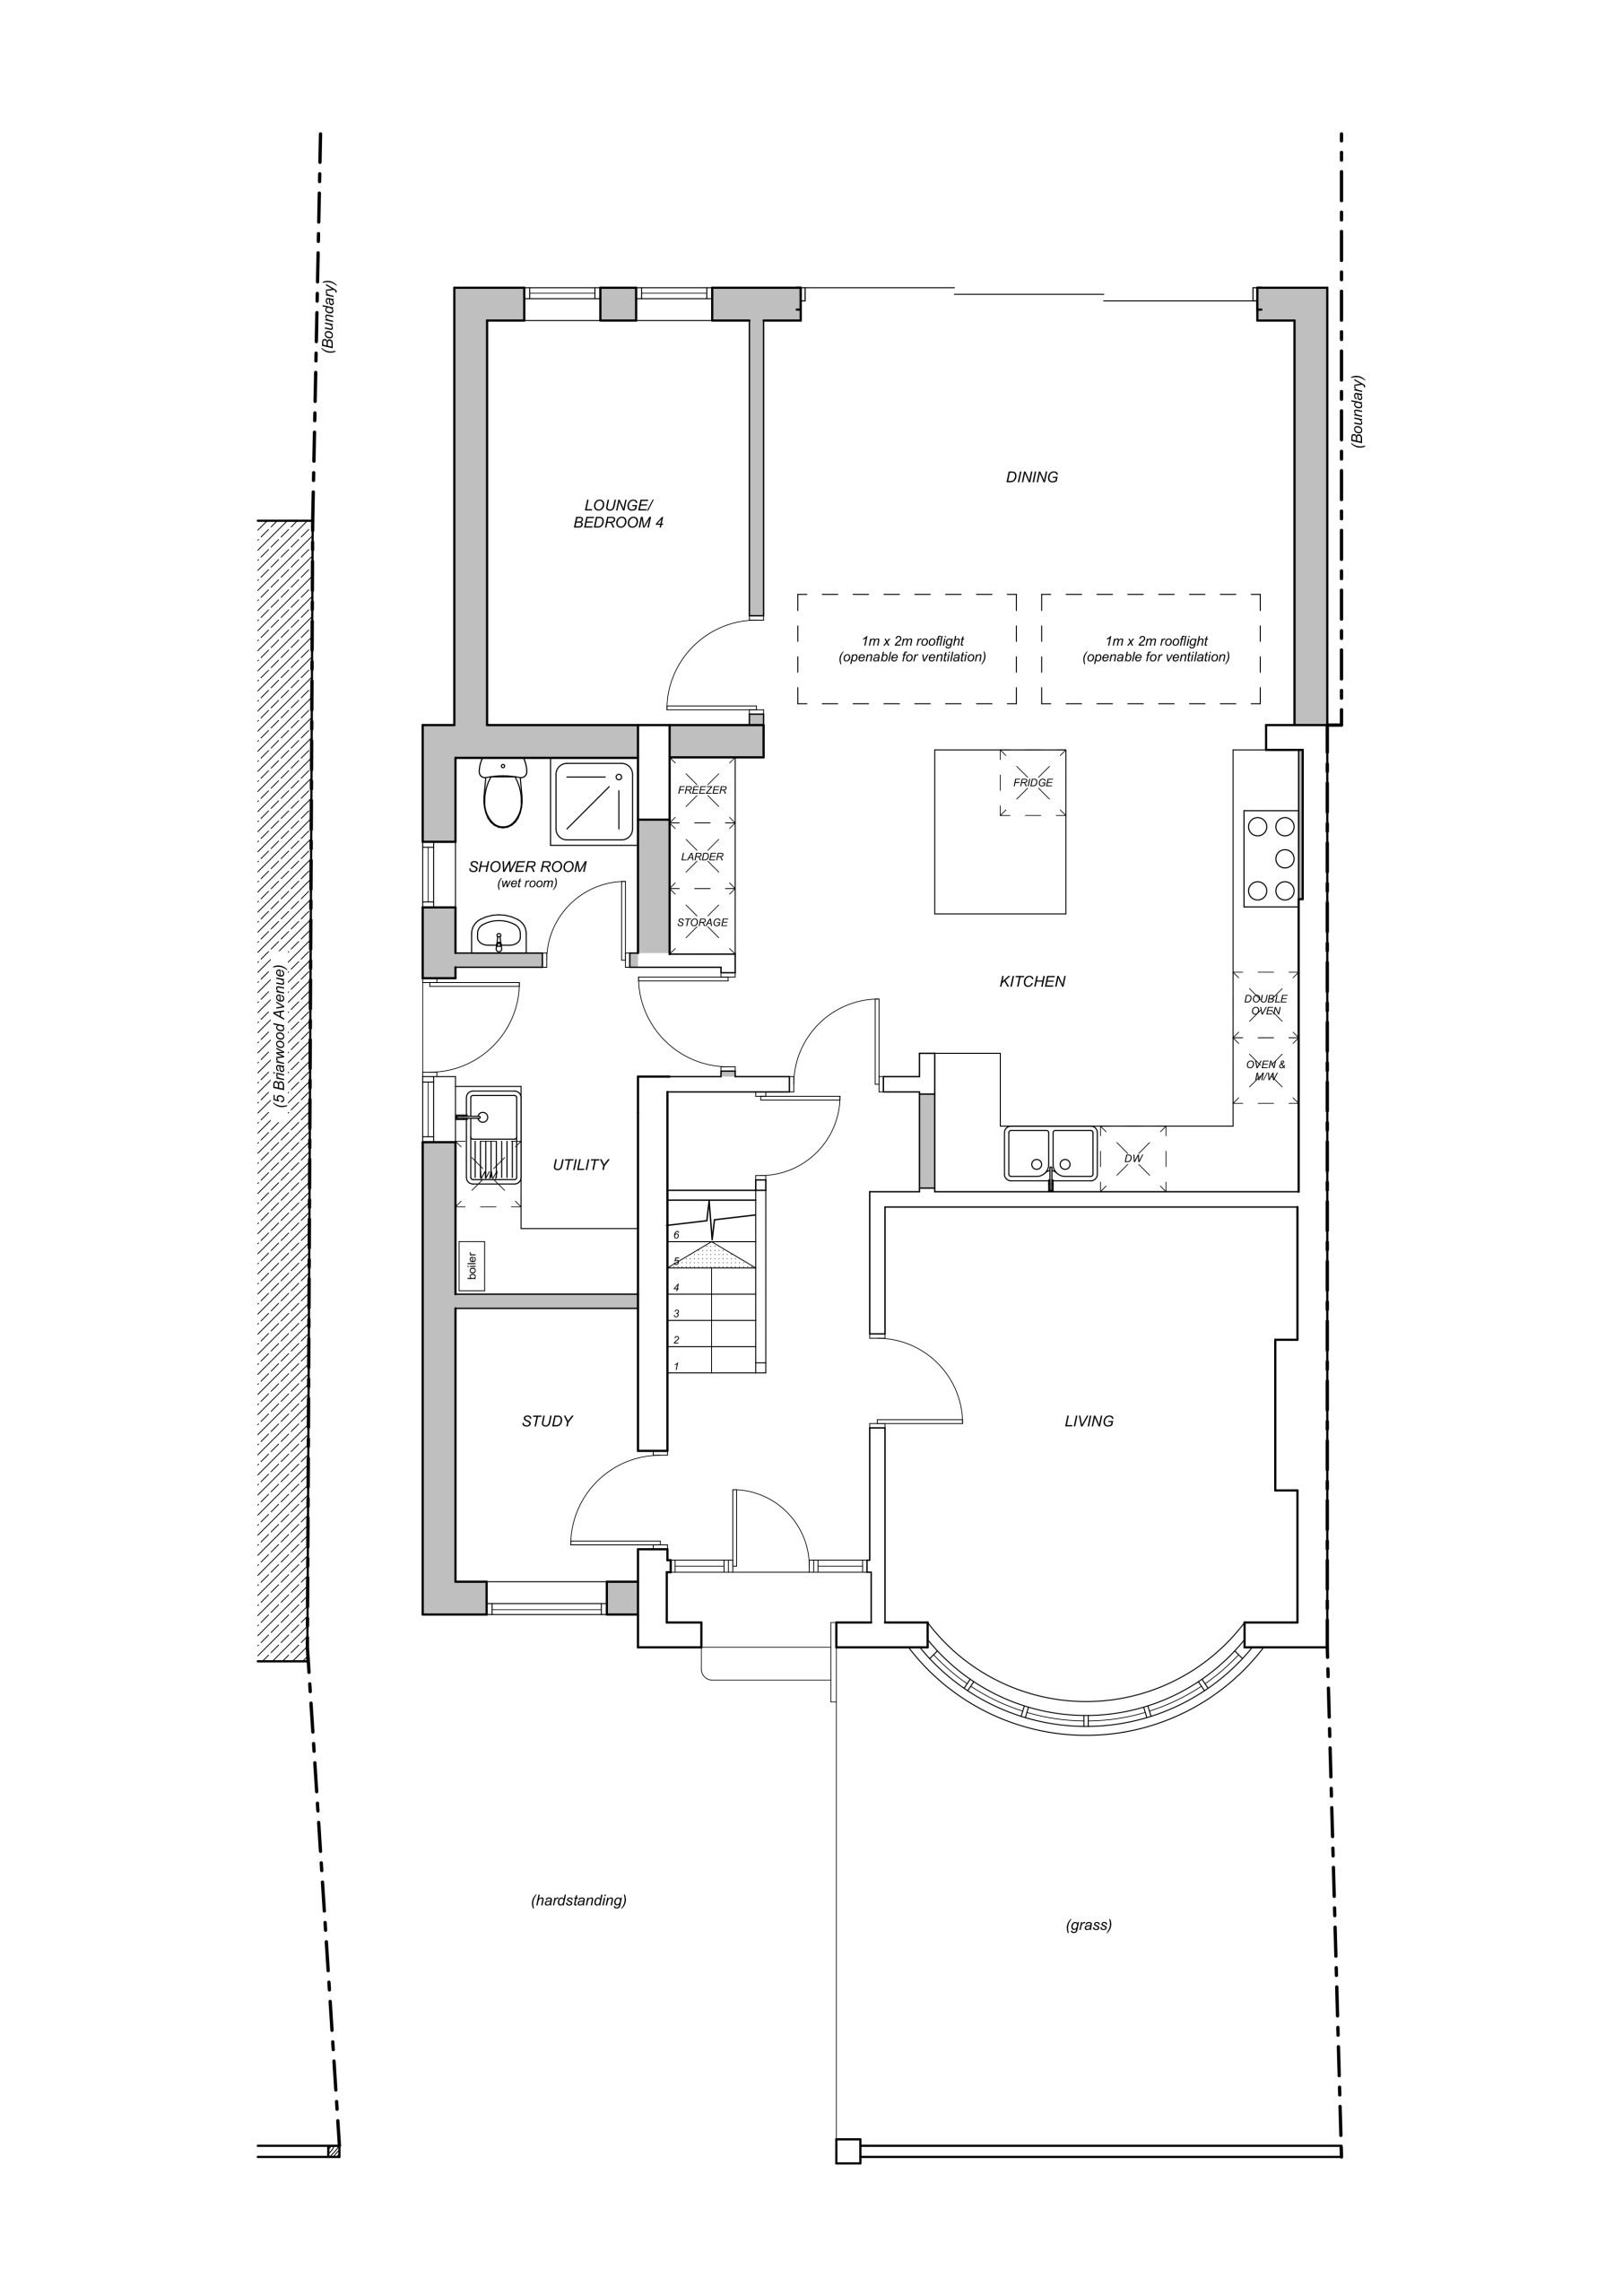
Briarwood Avenue is a detached home in the historic town of Bury St Edmunds, Suffolk. The project combines a contemporary rear extension with extensive internal alterations to bring more natural light into the house, improve the flow between rooms and strengthen its connection to the garden.
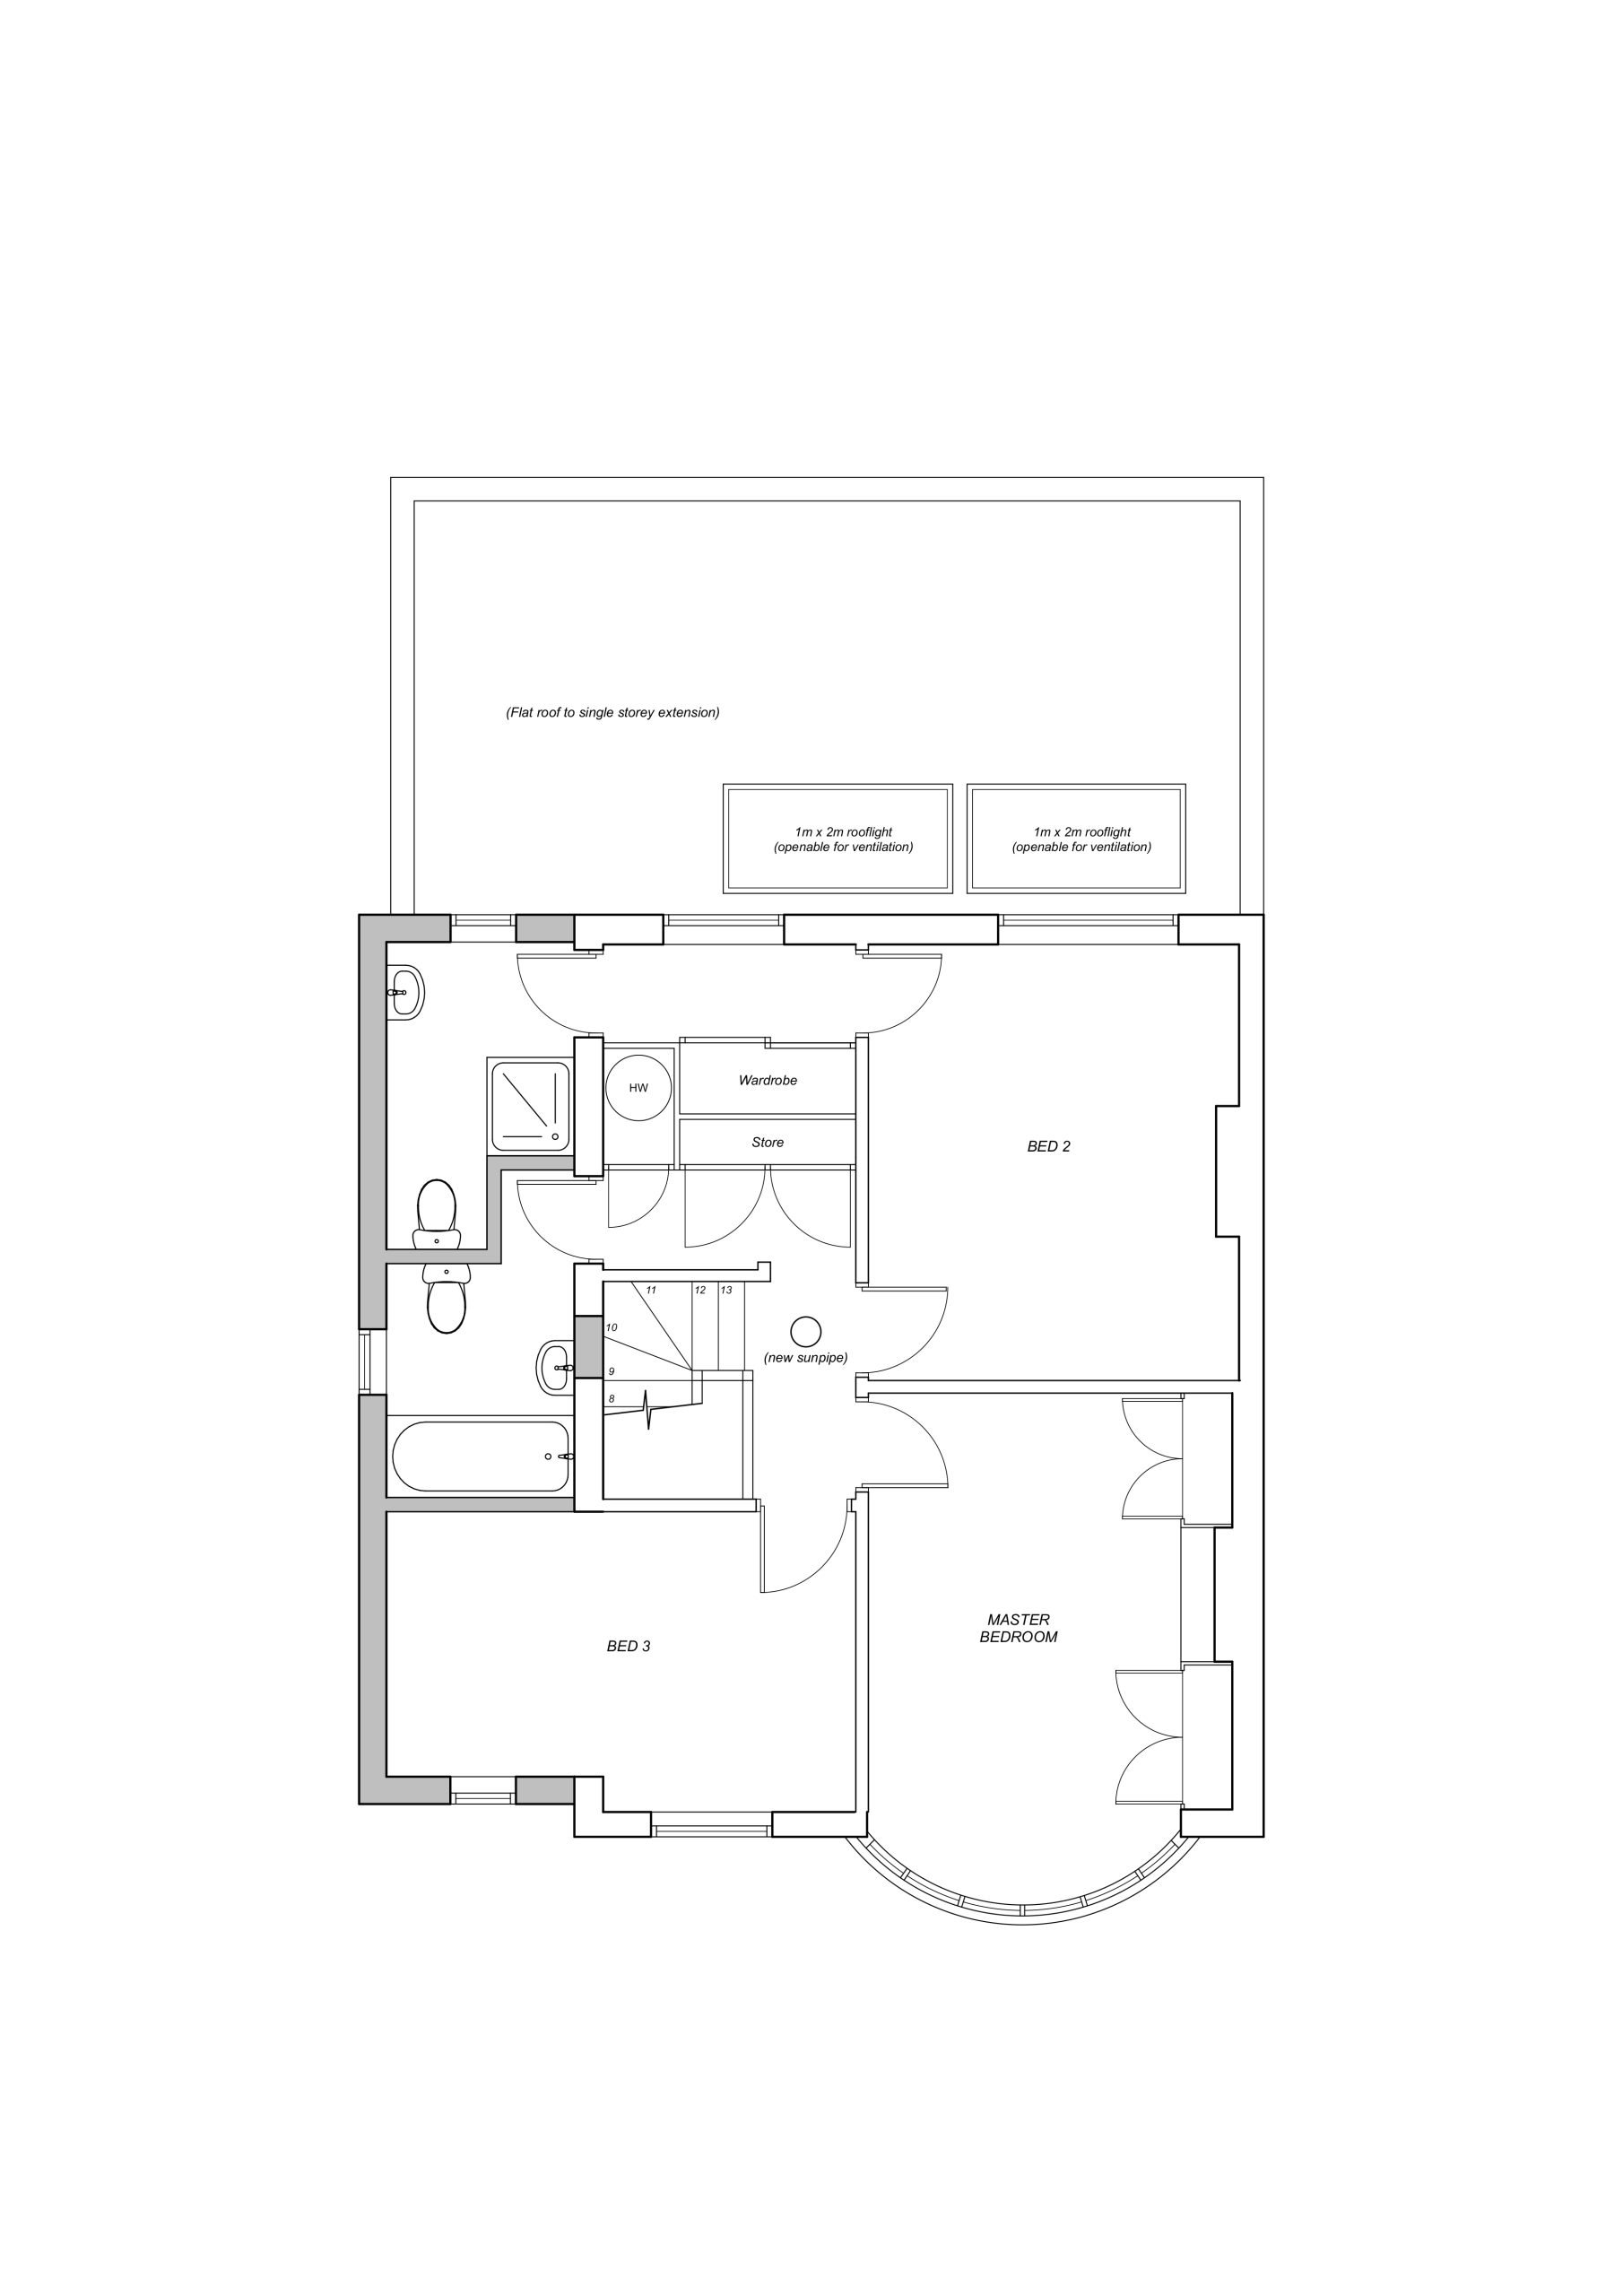
The original layout featured underlit rooms with no clear sense of purpose. A rethink of the rear of the house has created spaces better suited to modern living, including an open-plan kitchen, a dedicated utility room and an en-suite bathroom serving one of the bedrooms.
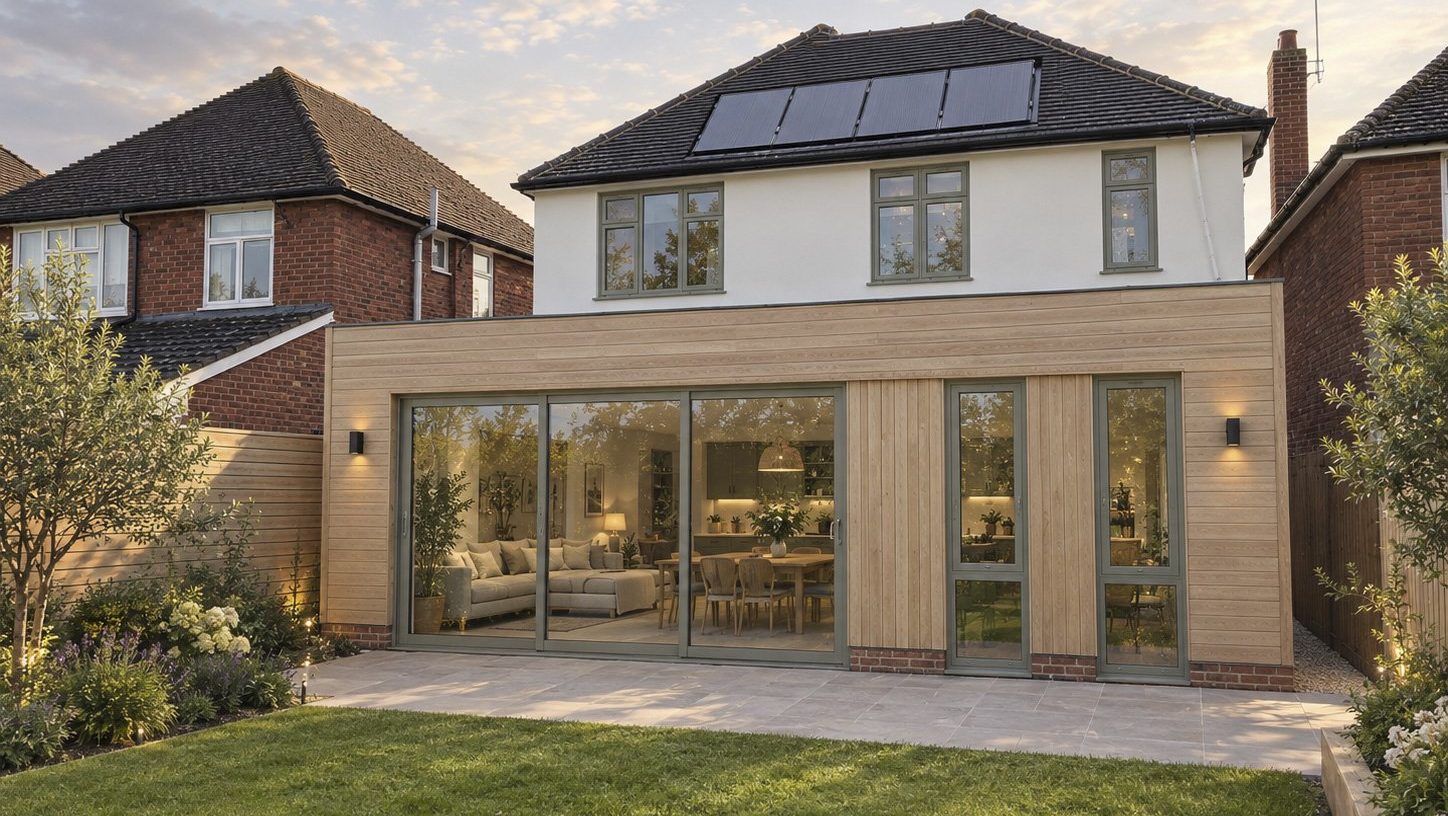
The extension creates a carefully considered connection between the original house and the new addition. Slim vertical glazing provides a subtle visual break between old and new, drawing daylight deep into the existing rooms and transforming previously dim areas into bright, welcoming spaces.
Positioned within the new extension, the kitchen makes the most of views across the garden. Full-height sliding doors and a generous picture window with a built-in seat bring in abundant natural light, while direct access to the patio connects the interior with the landscaped garden beyond.
Sustainability is integral to the design. Timber cladding and high-performance glazing sit alongside extensive improvements to the existing home’s insulation and thermal performance. An air source heat pump, solar photovoltaic (PV) panels and a mechanical ventilation with heat recovery (MVHR) system support an energy-efficient approach. The MVHR system supplies fresh air and extracts stale air, recovering heat from the outgoing air to help reduce heat loss. A rainwater harvesting system further reduces reliance on mains water.
e.